Lentor Gardens Residences exterior view
Marketed by Elton Tan · Huttons Asia Pte Ltd · CEA R073919J
Marketing Lentor Gardens Residences
Explore floorplans, availability and the latest brochure for Lentor Gardens Residences in Lentor. Book a showflat viewing to discuss unit types, pricing and next steps.
- District
- D26
- Tenure
- 99-year leasehold
- Unit range
- 2–4 Bedrooms & 3 Strata Terraces
- Status
- Est. TOP Q4 2029
- Residential units
- 499
- Nearest MRT
- Lentor MRT Station
About the Project
About Lentor Gardens Residences
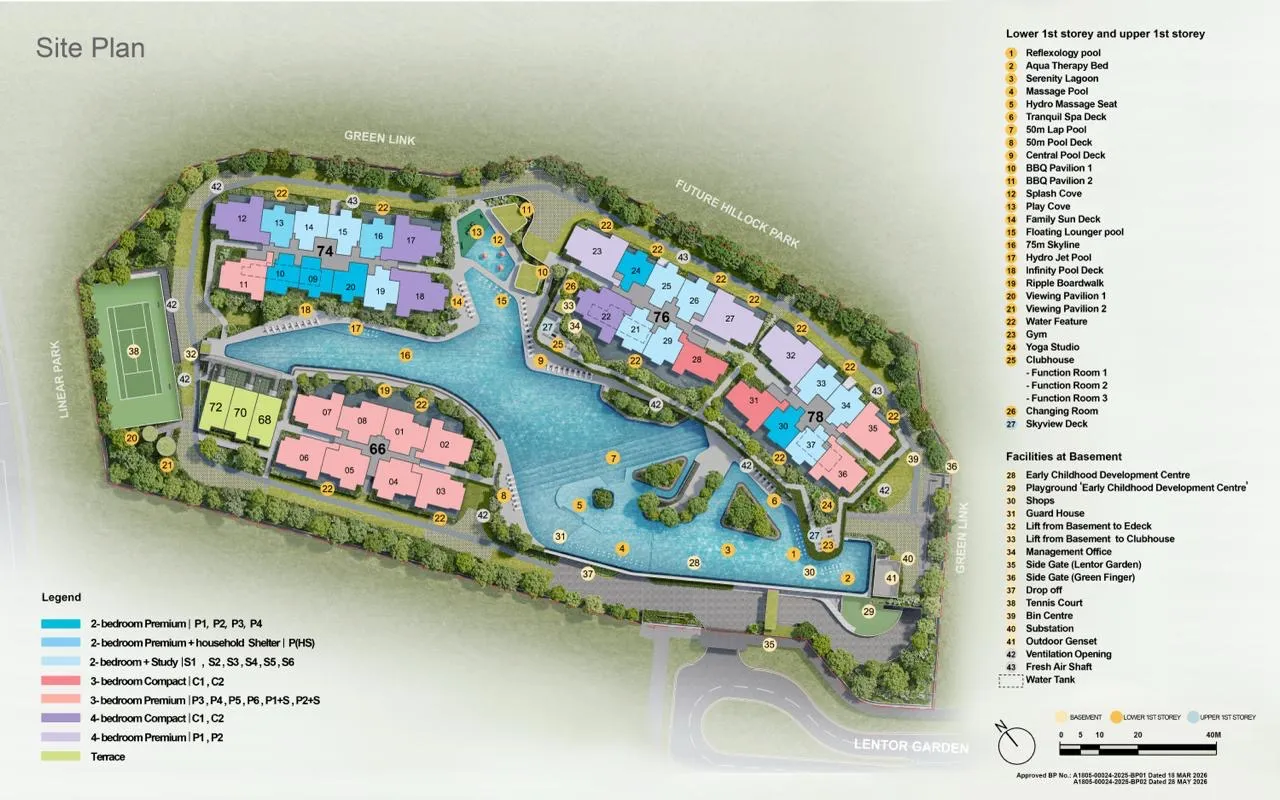
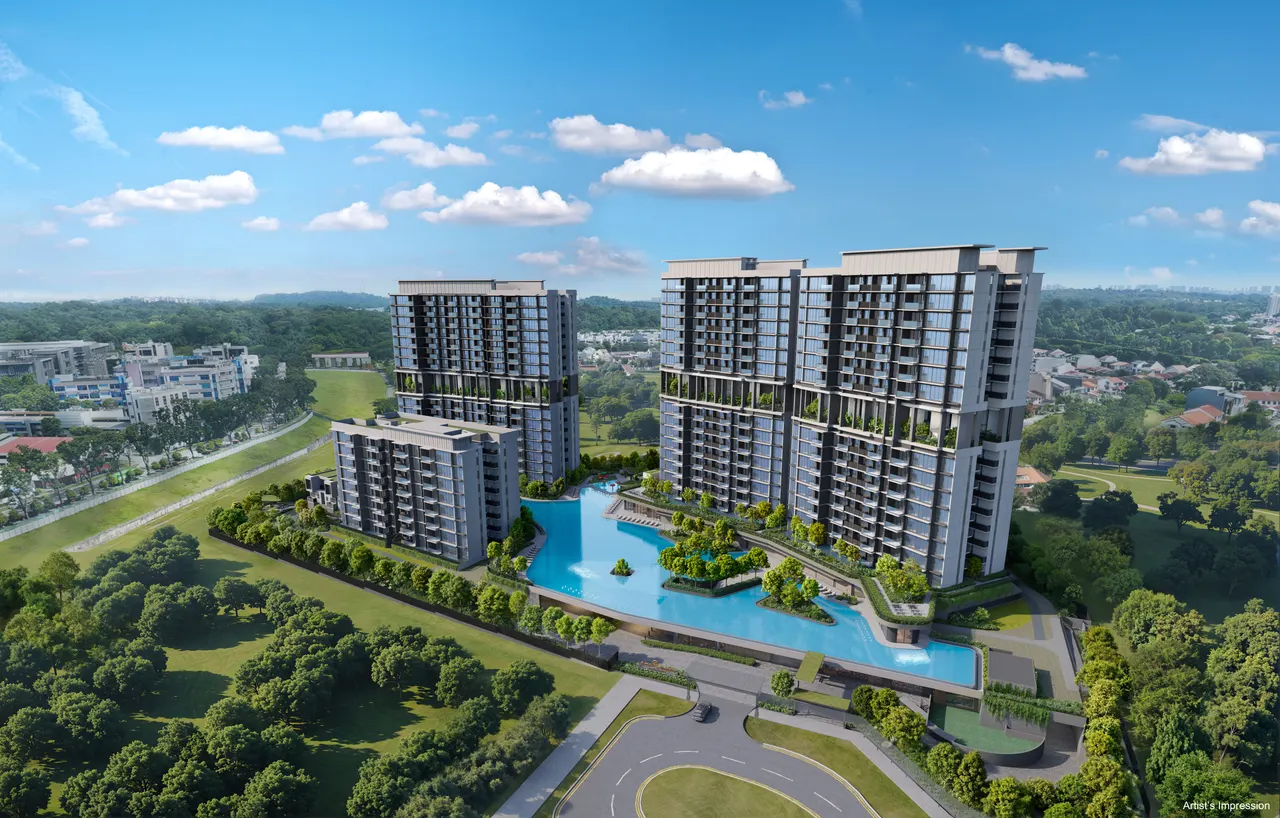
Lentor Gardens Residences comprises 496 apartments and 3 strata terraces on Lentor Gardens Road, District 26. Seven blocks — three of 16 storeys, one of 8, plus three 2-storey strata terraces — offer 2 to 4 bedroom homes and strata terraces on a 99-year lease.
- Developer
- Kingsford Huray Development Pte Ltd
- Location
- Lentor Gardens, Singapore
- Tenure
- 99-year leasehold
- Residential units
- 499 (496 apartments + 3 strata terraces)
- Unit types
- 2–4 Bedrooms & 3 Strata Terraces
- Expected TOP
- Q4 2029
- Nearest MRT
- Lentor MRT Station
Site Plan
Site Plan
Lentor Gardens Residences site plan showing block layout, facilities and unit type distribution.
Images and artists' impressions are for illustration purposes only and may not represent the final completed development.
Location
Location & Connectivity
Lentor Gardens Residences sits along Lentor Gardens Road in the Ang Mo Kio planning area, directly bordered by Green Link, Future Hillock Park and Linear Park. Lentor MRT Station (Thomson-East Coast Line) is a 6–7 minute walk, with Lentor Modern Mall nearby for everyday shopping and dining.
Nearest MRT Stations
- Lentor MRT Station (Thomson-East Coast Line) — approx. 6–7 min walk
Driving Times
- North South Corridor (U/C) — approx. 2 min drive
- Central Expressway (CTE) — approx. 7 min drive
- Seletar Expressway (SLE) — approx. 7 min drive
Distances and travel times are indicative and have not been independently verified. They vary with traffic and route. Please verify them yourself before relying on them.
Nearby schools
- Anderson Primary School
- CHIJ St Nicholas Girls' School
- Mayflower Primary School
- Anderson Serangoon Junior College
Shopping centres
- Lentor Modern Mall
- Greenwich V
- Ang Mo Kio Hub
Dining destinations
- Lentor Modern Mall dining options
- Greenwich V
- Thomson Plaza
Parks
- Green Link
- Future Hillock Park
- Linear Park
Healthcare facilities
- Khoo Teck Puat Hospital
- Ang Mo Kio Polyclinic
Business districts
- Novena
- Orchard Road
- Marina Bay / Raffles Place (via TEL)
Expressways
- North South Corridor (U/C)
- Central Expressway (CTE)
- Seletar Expressway (SLE)
Future infrastructure
- North South Corridor (under construction, Singapore's first fully elevated expressway)
- Continued development of the surrounding Lentor Hills housing estate
Distances, travel times and future infrastructure are indicative and not guaranteed. School information is provided for general reference only and does not guarantee admission. Please verify independently.
Unit Types
Unit Types & Availability
Current pricing is issued directly by the developer and changes with each release. Request the latest official price list below and we will send it to you.
| Unit type | Approx. area | Availability |
|---|---|---|
| 2 Bedroom | 646–732 sqft (60–68 sqm) | Enquire to confirm |
| 3 Bedroom | 969–1,012 sqft (90–94 sqm) | Enquire to confirm |
| 4 Bedroom | 1,184–1,356 sqft (110–126 sqm) | Enquire to confirm |
| Strata Terrace | 1,496 sqft (139 sqm) | Enquire to confirm |
| Shop | 463 sqft (43 sqm) | Sold out |
Unit types shown are from the developer's launch mix. Availability changes with each developer release and is not held or reserved by this website — please request the current price list below for what is available today.
Price
Prices are issued by the developer and change with each release. Request the latest available prices and we will send you the current developer-issued price list.
Prices, unit availability and promotional arrangements are indicative and subject to change. Please request the latest developer-issued price list for confirmation.
Request Latest Available PricesFloorplans
Explore Floorplans
Tap any layout to view the full floorplan — no enquiry needed. Filter by unit type below. Floorplans shown are indicative and subject to final developer plans.
Floorplans and unit availability are subject to change. Please enquire to confirm what is currently available.
Request the Other LayoutsFacilities
Facilities & Communal Areas
The 37 residents' facilities below are named on the developer's approved site plan, arranged across the lower and upper first storey and the basement. The list uses the developer's own naming.
Pools and water
- 50m Lap Pool
- 50m Pool Deck
- Central Pool Deck
- Infinity Pool Deck
- Hydro Jet Pool
- Floating Lounger Pool
- Massage Pool
- Reflexology Pool
- Serenity Lagoon
- Splash Cove
- Hydro Massage Seat
- Aqua Therapy Bed
- Tranquil Spa Deck
- Water Feature
Active and wellness
- Gym
- Yoga Studio
- Tennis Court
- 75m Skyline
- Ripple Boardwalk
- Family Sun Deck
Social and entertaining
- Clubhouse with Function Rooms 1, 2 and 3
- BBQ Pavilion 1
- BBQ Pavilion 2
- Viewing Pavilion 1
- Viewing Pavilion 2
- Skyview Deck
- Changing Room
Family
- Early Childhood Development Centre
- Playground at the Early Childhood Development Centre
- Play Cove
Estate and access
- Shops
- Management Office
- Guard House
- Drop-off
- Side Gate (Lentor Garden)
- Side Gate (Green Finger)
- Basement lifts to the E-deck and Clubhouse
Facilities are subject to the developer's final plans and may change.
Brochure
Project Brochure
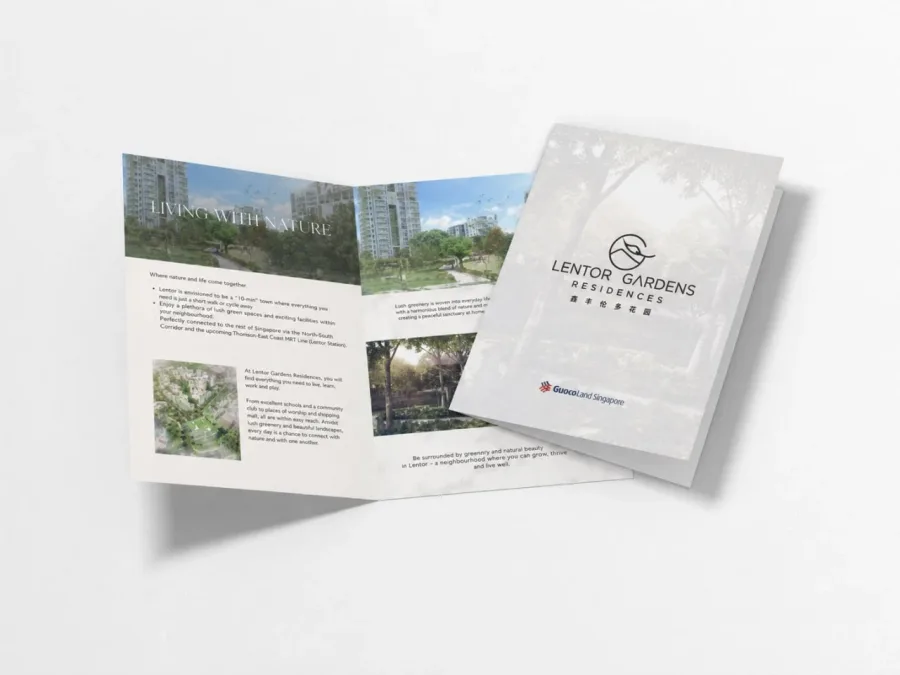
The brochure covers the project overview, location plan, site plan, facilities, unit mix and floorplans for Lentor Gardens Residences.
Gallery
Project Gallery
Images and artists' impressions are for illustration purposes only and may not represent the final completed development.
Developer
About the Developer
Lentor Gardens Residences is developed by Kingsford Huray Development Pte Ltd, which is part of the Kingsford Group of companies. Kingsford Development Pte Ltd is also part of that same group.
This website is operated independently and is not the developer's website. For the developer's own information about Lentor Gardens Residences, visit their official project page ↗
About This Website
Who Operates This Site
Independently operated by Elton Tan (CEA Reg. No. R073919J), licensed with Huttons Asia Pte Ltd (CEA Lic. No. L3008899K). Huttons Asia Pte Ltd has been appointed by the developer, Kingsford Huray Development Pte Ltd, as an authorised marketing agency for Lentor Gardens Residences. Under that appointment, Huttons Asia Pte Ltd and its registered salespersons are authorised to market, advertise and generate enquiries for the development through online and offline channels. This is not the developer's official website — pricing and availability are for general reference only.
Looking for the developer's official website? Visit Kingsford Huray Development Pte Ltd's official Lentor Gardens Residences page ↗
Verify Elton Tan's registration on the CEA Public Register ↗
Showflat
Visiting the Showflat
Viewing is strictly by appointment. The showflat is not located on the development site itself, and the address is issued by the developer when your appointment is confirmed.
Booking an appointment
Appointments are arranged with us using the form below, by phone or on WhatsApp. You will receive the address and the confirmed time before your visit. The showflat may close at short notice for private developer events, so please avoid travelling without a confirmed appointment.
What you can see
The showflat displays selected unit layouts. Not every configuration in the unit mix is built as a display suite. If you want to see a specific layout, say so when you book and we will tell you in advance whether it is on display or only available as a floorplan.
What to bring
Nothing is required to view. If you intend to proceed on the day, you would ordinarily need identification and your own financing arrangements in place. We can walk you through the booking process and the timelines beforehand so nothing is decided under pressure.
Display suite disclaimer
Furnishings, finishes, fittings and loose furniture shown in a display suite are for illustration and are generally not included in the sale unless expressly stated in the developer's sale documents. Please refer to the official sale and purchase documents for what is included.
FAQ
Frequently Asked Questions
Showflat viewing is strictly by appointment only. Please contact us for a showflat viewing.
Lentor Gardens Residences offers 2 Bedroom, 3 Bedroom, 4 Bedroom and Strata Terrace configurations, with further layout variants beyond those shown here. Contact Us for the available units left.
99-year leasehold with effect from 7 July 2025.
The expected TOP is Q4 2029. Completion dates are set by the developer and may change.
You can request the latest price list through the form in the Contact section, or via WhatsApp.
You can request the full floorplan collection through the form in the Contact section.
You can request the latest brochure through the form in the Contact section.
No. This is an independent property marketing website operated by Elton Tan (CEA Reg. No. R073919J), a licensed salesperson with Huttons Asia Pte Ltd (CEA Licence No. L3008899K). It is not operated by Kingsford Huray Development Pte Ltd. The developer's own official page for this project is at https://kingsford.com.sg/lentorgardensresidences/.
This website is operated by Elton Tan of Huttons Asia Pte Ltd, not the project developer. Huttons Asia Pte Ltd has been appointed by Kingsford Huray Development Pte Ltd as an authorised marketing agency for Lentor Gardens Residences, and its registered salespersons — including Elton Tan — are authorised to market, advertise and generate enquiries for the development through online and offline channels.
Use the Book Showflat Viewing button, WhatsApp, or the contact form to arrange a viewing appointment.
Directly Bordered by Green Link, Future Hillock Park and Linear Park
Approx. 6–7 Minutes' Walk to Lentor MRT Station (Thomson-East Coast Line)
Lentor Gardens Residences
Contact
Book a Showflat Appointment
Share a few details and we will help you arrange a showflat viewing, confirm the latest price list, and answer any questions about Lentor Gardens Residences.
We aim to respond within one business day. Response times cannot be guaranteed outside business hours.
Your Singapore New Launch Property Specialist

Elton Tan
CEA Reg. No. R073919J · Huttons Asia Pte Ltd (Licence No. L3008899K)
Elton Tan is a licensed real estate salesperson with Huttons Asia Pte Ltd, specialising in Singapore new launch condominiums and residential properties. He is committed to providing honest advice, clear and verifiable information, and personalised guidance to help buyers make confident property decisions.
Verify Elton Tan's CEA registration on the CEA Public Register ↗