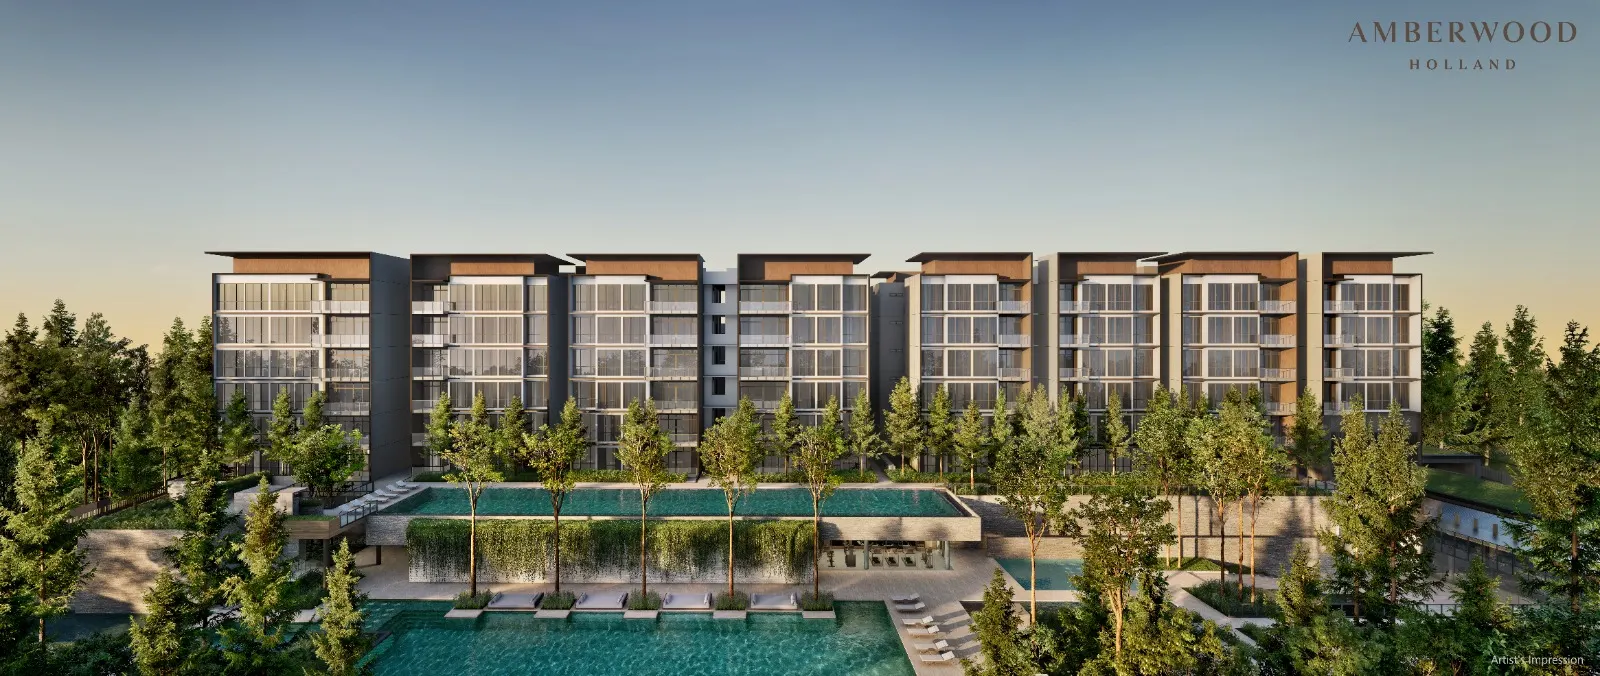
Amberwood at Holland exterior view
Marketed by Elton Tan · Huttons Asia Pte Ltd · CEA R073919J
Marketing Amberwood at Holland
A low-density collection of 3, 4 and 5 bedroom homes on Holland Link, framed by the Holland Green Linear Park and the future Community Plain. Register your interest for floor plans, unit availability and the developer price list when released.
- District
- D10
- Tenure
- 99 years leasehold w.e.f. 4 November 2025
- Unit range
- 3, 4 & 5 Bedrooms
- Status
- Est. TOP 30 June 2030
- Total units
- 212
- Nearest MRT
- King Albert Park MRT Station
About the Project
About Amberwood at Holland
Amberwood at Holland is a 212-unit condominium on Holland Link, in the Bukit Timah planning area of District 10. Eleven blocks — eight of six storeys, three of four storeys — sit beside the Holland Green Linear Park and the future Community Plain, among the Good Class Bungalow enclaves of the Holland address. Homes come in 3, 4 and 5 bedroom layouts across sixteen types, plus a two-storey Early Childhood Development Centre within the development.
- Developer
- Sim Lian JV (Holland) Pte. Ltd.
- Location
- Holland Link, Singapore
- Tenure
- 99 years leasehold w.e.f. 4 November 2025
- Total units
- 212
- Unit types
- 3, 4 & 5 Bedrooms
- Expected TOP
- 30 June 2030
- Nearest MRT
- King Albert Park MRT Station
Site Plan
Site Plan
Amberwood at Holland site plan showing block layout, facilities and unit type distribution.
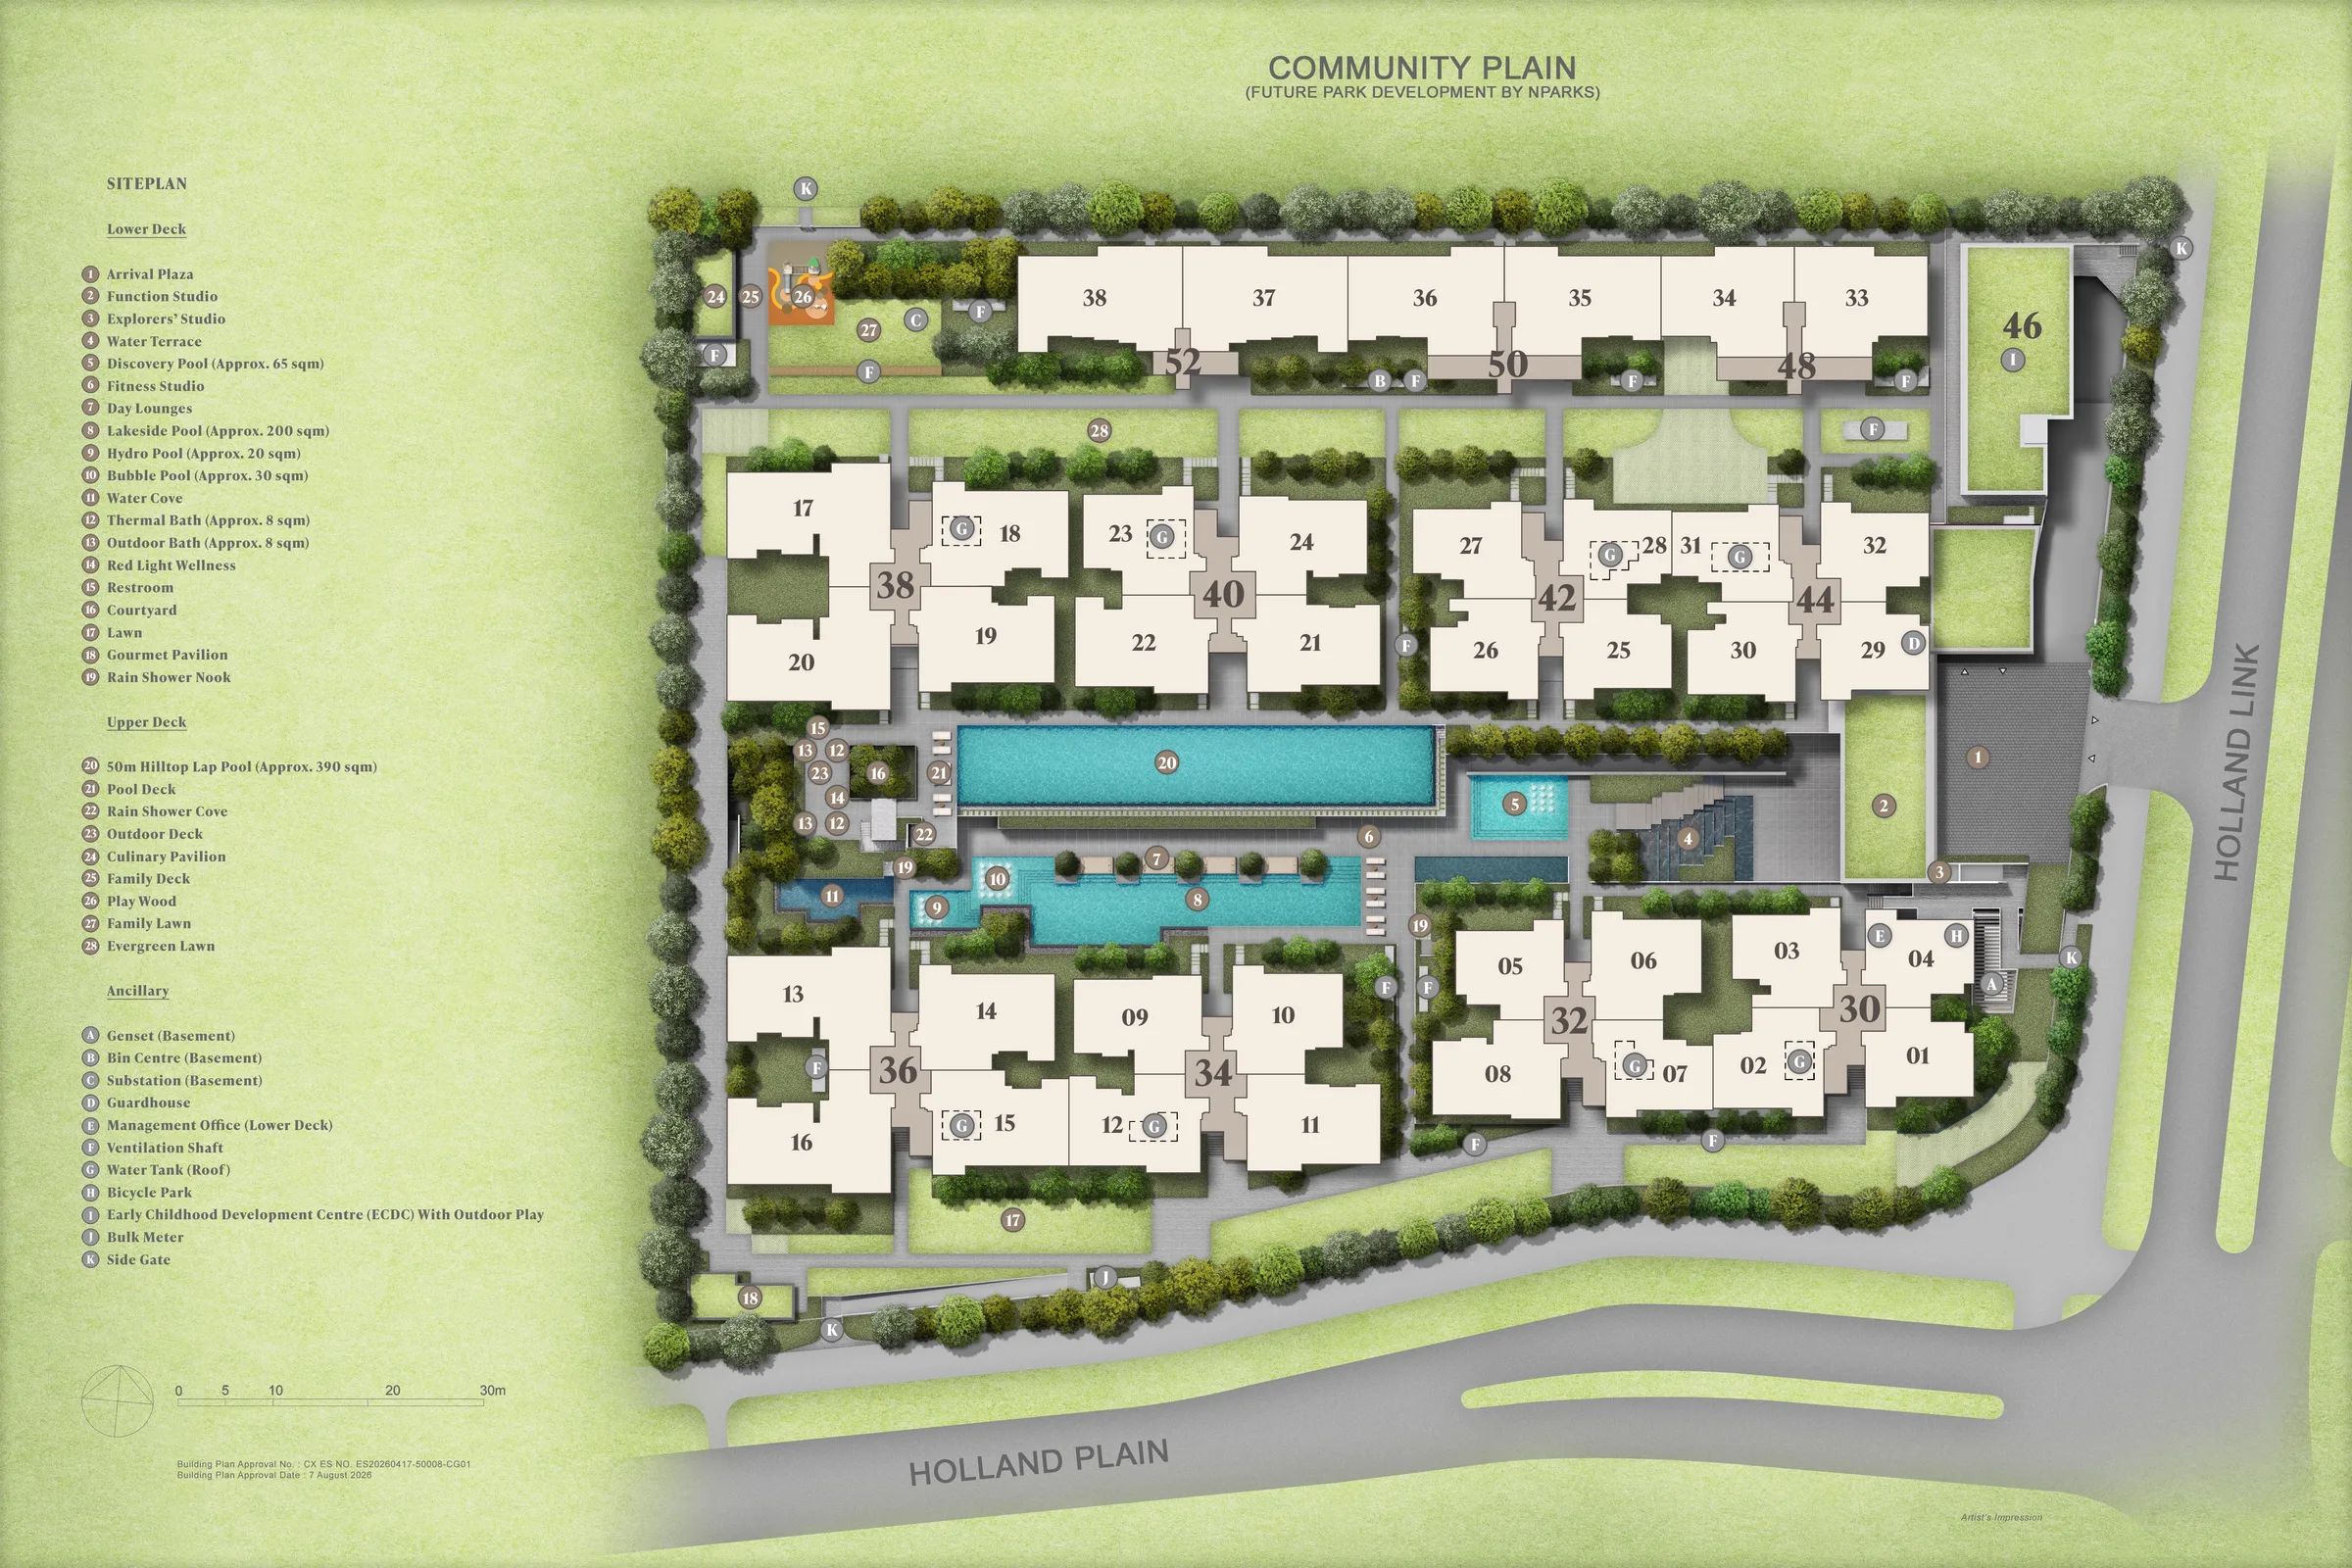
All images are artists' impressions, are for illustration purposes only, and may not represent the final completed development.
Location
Location & Connectivity
Amberwood at Holland sits along Holland Link in the Bukit Timah planning area, District 10, Core Central Region — with the Holland Green Linear Park at its doorstep and the future Community Plain, a park development by NParks, just north. Homes look out over the linear park, the future Community Plain, or the surrounding Good Class Bungalow enclave. King Albert Park MRT, an interchange for the Downtown Line and future Cross Island Line, serves the area, and Methodist Girls' School lies within 1km.
Nearest MRT Stations
- King Albert Park MRT Station (Downtown Line; future Cross Island Line interchange (under construction))
Nearby schools
- Methodist Girls' School (Primary & Secondary) — within 1km
- Henry Park Primary School — between 1km and 2km
- Pei Hwa Presbyterian Primary School — between 1km and 2km
- Nanyang Primary School
- Hwa Chong Institution & JC
Shopping centres
- King Albert Park (KAP) Mall
- Dunearn Village
- Bukit V Retail Mall
- Bukit Timah Plaza
- One Holland Village
Dining destinations
- One Holland Village
- Dempsey Hill
- King Albert Park (KAP) Mall
Parks
- Holland Green Linear Park — at the doorstep
- Future Community Plain (park development by NParks) — adjoining the site
- Rail Corridor
- Bukit Timah Nature Reserve
- Singapore Botanic Gardens
Business districts
- Orchard Road
- Singapore Botanic Gardens / Napier
- Dempsey Hill
Expressways
- Dunearn Road
- Bukit Timah Road
Future infrastructure
- Cross Island Line (CRL) interchange at King Albert Park MRT (under construction)
- Holland Plain precinct — new community green spaces, wetland park and landscaped links to the Rail Corridor and Bukit Timah Canal
- LTA re-alignment and reconstruction of Holland Link and Holland Plain Road, scheduled for completion by 2030 (subject to final confirmation by LTA)
- New road connection linking Holland Link / Holland Plain Road to Laurel Wood Avenue
Distances, travel times and future infrastructure are indicative and not guaranteed. School information is provided for general reference only and does not guarantee admission. Please verify independently.
Unit Types
Unit Types & Availability
212 homes across 16 layouts, in three, four and five bedroom configurations. Availability changes as units are taken up — contact Elton for what is currently released.
| Unit type | Approx. area | Availability |
|---|---|---|
| 3 Bedroom | 872–980 sqft (81–91 sqm) | Verify availability |
| 4 Bedroom | 1,076–1,313 sqft (100–122 sqm) | Verify availability |
| 5 Bedroom | 1,324–1,572 sqft (123–146 sqm) | Verify availability |
Price
Indicative prices will be released closer to the launch preview date. Exact pricing is released by the developer on booking day.
Prices, unit availability and promotional arrangements are indicative and subject to change. Please request the latest developer-issued price list for confirmation.
Request Latest Price ListFloorplans
Explore Floorplans
Filter by unit type below. Floorplans shown are indicative and subject to final developer plans.
Floorplans and unit availability are subject to change. Please enquire to confirm what is currently available.
Request Full Available Floorplans
Facilities
Facilities & Communal Areas
30 facilities are named on the developer's plans, arranged across a lower and an upper deck. The list below uses the developer's own naming.
Lower deck
- Arrival Plaza
- Function Studio
- Explorers' Studio
- Water Terrace
- Discovery Pool (approx. 65 sqm, 0.5m depth)
- Fitness Studio
- Day Lounges
- Lakeside Pool (approx. 200 sqm, 0.9m depth)
- Hydro Pool (approx. 20 sqm, 0.9m depth)
- Bubble Pool (approx. 30 sqm, 0.3m depth)
- Water Cove
- Thermal Bath (approx. 8 sqm, 0.9m depth)
- Outdoor Bath (approx. 8 sqm, 0.9m depth)
- Red Light Wellness
- Courtyard
- Lawn
- Gourmet Pavilion
- Rain Shower Nook
Upper deck
- 50m Hilltop Lap Pool (approx. 390 sqm, 1.2m depth)
- Pool Deck
- Rain Shower Cove
- Outdoor Deck
- Culinary Pavilion
- Family Deck
- Play Wood
- Family Lawn
- Evergreen Lawn
Around the development
- Early Childhood Development Centre (ECDC) with outdoor play — a dedicated 2-storey childcare centre within the development
- Bicycle Park
- Guardhouse and Management Office
Facilities are subject to the developer's final plans and may change.
Ask About the Facilities
Brochure
Project Brochure
The brochure covers the project overview, location plan, site plan, facilities, unit mix and floorplans for Amberwood at Holland.
Request the latest brochure below and it will be sent to you directly.
Gallery
Project Gallery
All images are artists' impressions, are for illustration purposes only, and may not represent the final completed development.
Developer
About the Developer
Amberwood at Holland is developed by Sim Lian JV (Holland) Pte. Ltd. (Co. Reg. No. 202535346D), jointly developed by Sim Lian Land Pte Ltd and Sim Lian Development Pte Ltd. Sim Lian Group Limited was listed on the Mainboard of the Singapore Exchange from 2000 to 2016. Housing Developer's Licence No. C1553.
This website is operated independently and is not the developer's website. For the developer's own information about Amberwood at Holland, visit their official project page ↗
About This Website
Who Operates This Site
Independently operated by Elton Tan (CEA Reg. No. R073919J), licensed with Huttons Asia Pte Ltd (CEA Lic. No. L3008899K). Huttons Asia Pte Ltd has been appointed by Sim Lian Group Limited — the group of which the developer, Sim Lian JV (Holland) Pte. Ltd., forms part — as an authorised marketing agency for Amberwood at Holland. Under that appointment, Huttons Asia Pte Ltd and its registered salespersons are authorised to market, advertise and generate enquiries for the development through online and offline channels. This is not the developer's official website — pricing and availability are for general reference only.
Verify Elton Tan's registration on the CEA Public Register ↗
Showflat
Visiting the Showflat
Viewing is strictly by appointment. The showflat is not located on the development site itself, and the address is issued by the developer when your appointment is confirmed.
Booking an appointment
Appointments are arranged with us using the form below, by phone or on WhatsApp. You will receive the address and the confirmed time before your visit. The showflat may close at short notice for private developer events, so please avoid travelling without a confirmed appointment.
What you can see
The showflat displays selected unit layouts. Not every configuration in the 212-home mix is built as a display suite. If you want to see a specific layout, say so when you book and we will tell you in advance whether it is on display or only available as a floorplan.
What to bring
Nothing is required to view. If you intend to proceed on the day, you would ordinarily need identification and your own financing arrangements in place. We can walk you through the booking process and the timelines beforehand so nothing is decided under pressure.
Display suite disclaimer
Furnishings, finishes, fittings and loose furniture shown in a display suite are for illustration and are generally not included in the sale unless expressly stated in the developer's sale documents. Please refer to the official sale and purchase documents for what is included.
FAQ
Frequently Asked Questions
Amberwood at Holland is on Holland Link, in the Bukit Timah planning area of District 10. The site is bounded by the Holland Green Linear Park and the future Community Plain, a park development by NParks.
212 residential units across 11 blocks — eight blocks of six storeys (30 to 44 Holland Link) and three blocks of four storeys (48, 50 and 52 Holland Link). There is also a separate two-storey Early Childhood Development Centre within the development.
Amberwood at Holland offers 3, 4 and 5 bedroom layouts across sixteen types. 3 bedroom units range from 872 to 980 sqft, 4 bedroom from 1,076 to 1,313 sqft, and 5 bedroom from 1,324 to 1,572 sqft. Unit availability changes — please contact us for what is currently available.
99 years leasehold with effect from 4 November 2025.
Methodist Girls' School (Primary and Secondary) is within 1km. Henry Park Primary School and Pei Hwa Presbyterian Primary School are between 1km and 2km.
King Albert Park MRT station on the Downtown Line, which is planned to become an interchange with the Cross Island Line currently under construction.
A full basement carpark with 217 lots for residents (212 lots plus 5 accessible lots), including 3 lots with EV charging, and 3 further lots for the childcare centre. Lots are non-designated and used on a first-come, first-served basis.
The developer estimates $570 per month for units with 6 share values and $665 per month for units with 7 share values, at $95 per share. These are estimates and are subject to approval from the relevant authorities.
The developer has not issued a price list for Amberwood at Holland at the time of writing. Register through the contact form and we will send the developer-issued price list as soon as it is released.
Showflat viewing is strictly by appointment only. Please contact us to arrange a viewing.
Sim Lian JV (Holland) Pte. Ltd. (Co. Reg. No. 202535346D), jointly developed by Sim Lian Land Pte Ltd and Sim Lian Development Pte Ltd. Housing Developer's Licence No. C1553.
No. This is an independent property marketing website operated by Elton Tan (CEA Reg. No. R073919J), a licensed salesperson with Huttons Asia Pte Ltd (CEA Licence No. L3008899K). It is not operated by Sim Lian JV (Holland) Pte. Ltd.
Use the Book Showflat Viewing button, WhatsApp, or the contact form to arrange a viewing appointment.
The Prestige of Place, The Calm of Space.
Amberwood at Holland
Contact
Book a Showflat Appointment
Share a few details and we will help you arrange a showflat viewing, confirm the latest price list, and answer any questions about Amberwood at Holland.
We aim to respond within one business day. Response times cannot be guaranteed outside business hours.
Your Singapore New Launch Property Specialist

Elton Tan
CEA Reg. No. R073919J · Huttons Asia Pte Ltd (Licence No. L3008899K)
Elton Tan is a licensed real estate salesperson with Huttons Asia Pte Ltd, specialising in Singapore new launch condominiums and residential properties. He is committed to providing honest advice, clear and verifiable information, and personalised guidance to help buyers make confident property decisions.
Verify Elton Tan's CEA registration on the CEA Public Register ↗